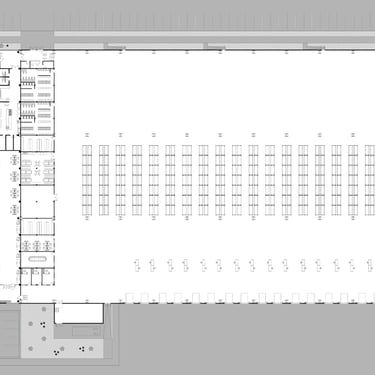


Located within an industrial hub in the Ezeiza district (Province of Buenos Aires), this complex strategically unifies the company’s administrative headquarters and operational sector. The project comprises a 4,700 m² corporate facility with offices distributed across three levels, designed with an independent concrete structure and a modular curtain wall facade combined with Alucobond to optimize thermal and lighting control. Seamlessly integrated, it adjoins an impressive 9,700 m² warehouse featuring a steel structure with an average height of 13 meters. A contemporary architectural proposal that solidifies the company’s corporate image through functionality, spatial efficiency, and structural soundness.
Corporate Headquarters and Warehouse